Council sees first iterations of Blue Hole Park plan
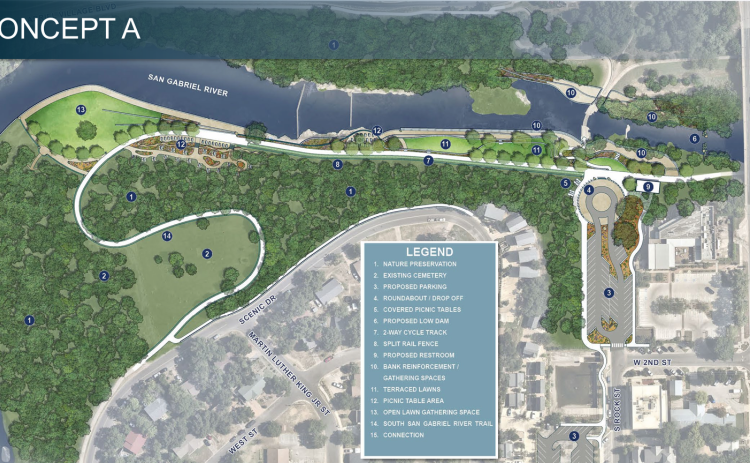
The first Blue Hole Park renovation concept moves the walking path around the cemetery and turns concrete areas into terraced lawns for residents to lay out or have picnics. (Courtesy Halff Associates)
Blue Hole Park will see updates to its facilities, features and general layout in the near future.
During the February 11 city council workshop, Aaron Cooper, from consultant Halff Associates presented two concepts for the Blue Hole Master Plan that would include additional parking, more picnic tables, a more accessible restroom and terraced gathering spaces.