city development

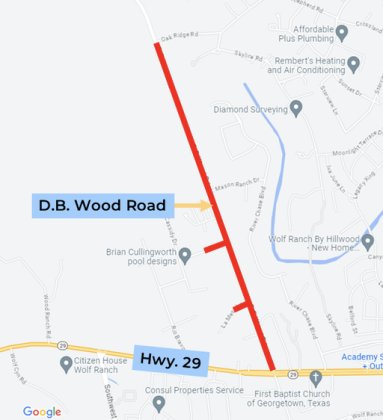
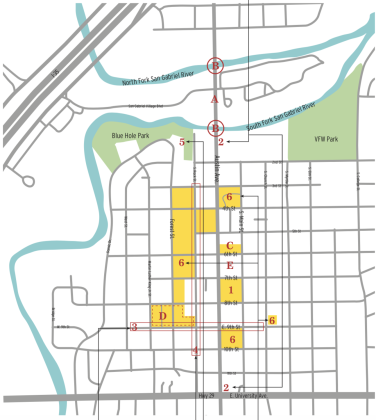
The letters and numbers for the items below correspond to the letters and numbers on the map.

The letters and numbers for the items below correspond to the letters and numbers on the map.

Master Plan looks 10 years ahead

Downtown Georgetown wasn’t always the bustling economic, cultural and historic destination it is today for residents and tourists alike.

Downtown Master Plan approved

After more than a year and a half of planning, Georgetown City Council approved the first reading of its updated Downtown Master Plan on Tuesday, May 14.

City looks at capital improvements

The City of Georgetown has “minimal capacity” to take on new capital improvement projects, and over the next four years will prioritize finishing already-approved work to open up both financial and planning capacity in the future.
Georgetown City Council and representatives from architect and engineering firm WGI and construction firm Swinerton break ground on the new parking garage. (Photo by Kaitlyn Wilkes)

Georgetown City Council and representatives from architect and engineering firm WGI and construction firm Swinerton break ground on the new parking garage. (Photo by Kaitlyn Wilkes)

Georgetown breaks ground on parking garage

A project years in the making, the City of Georgetown broke ground on its first public city parking garage on March 26. The garage is being built at 502 South Main Street, about a block north of the Square and next door to the Tamiro Plaza residential and retail development.
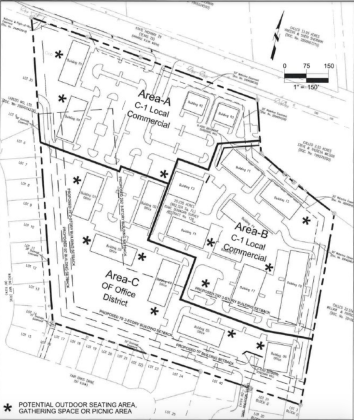
Schematic plans show Phase 1A of Georgetown’s City Center development. (Courtesy the City of Georgetown)

Schematic plans show Phase 1A of Georgetown’s City Center development. (Courtesy the City of Georgetown)

Designs underway for updated community space around Georgetown City Hall

In early 2019, Georgetown city staff, including Downtown & Tourism Director Kim McAuliffe, began looking for ways to transform public areas surrounding City Hall, the Council and Court Building and the library into a multifaceted City Center.