Downtown Master Plan

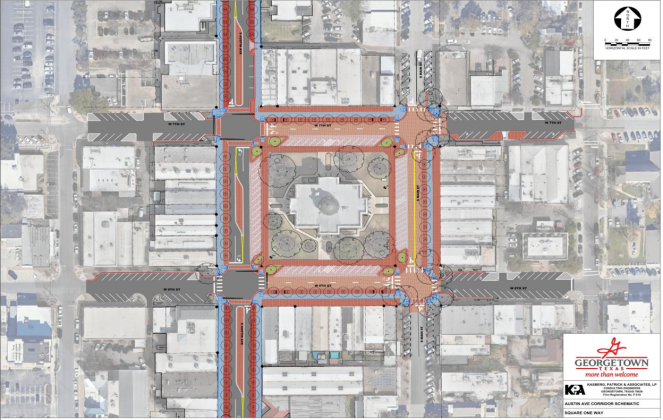
In this proposal, West Seventh and Eighth streets are converted into one-way roads between Rock and Church Streets. Traffic on Eighth would travel east, while Seventh would travel west. Additionally, parking on the Square is maintained on the courthouse side of the road, while the existing parking in front of businesses is replaced by a widened pedestrian area. Dedicated turn lanes are also added at the Austin Avenue intersections with Seventh and Eighth. (Schematics courtesy KPA Engineers)

In this proposal, West Seventh and Eighth streets are converted into one-way roads between Rock and Church Streets. Traffic on Eighth would travel east, while Seventh would travel west. Additionally, parking on the Square is maintained on the courthouse side of the road, while the existing parking in front of businesses is replaced by a widened pedestrian area. Dedicated turn lanes are also added at the Austin Avenue intersections with Seventh and Eighth. (Schematics courtesy KPA Engineers)

One-way roads, turn lanes and wider sidewalks proposed around downtown Georgetown

Georgetown City Council reviewed preliminary schematics February 24 for the major planned redesign of Austin Avenue, along with changes to roads around the Square and nearby intersections.
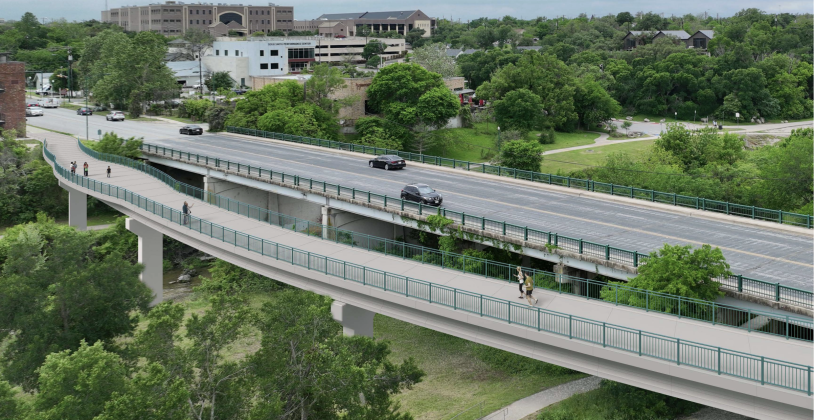
City council approved a new, simpler design that was more affordable on December 9. The design still includes areas where residents can observe the river and landscape. (Courtesy Freese and Nichols)

City council approved a new, simpler design that was more affordable on December 9. The design still includes areas where residents can observe the river and landscape. (Courtesy Freese and Nichols)

Soaring price makes Georgetown change course on pedestrian bridge design

Approved designs for the Austin Avenue pedestrian bridges — which were okayed by Georgetown City Council in the spring of 2024 — will be changed, as the costs for the previously planned truss-inspired bridges have significantly increased due to an underestimation in steel quantities required.
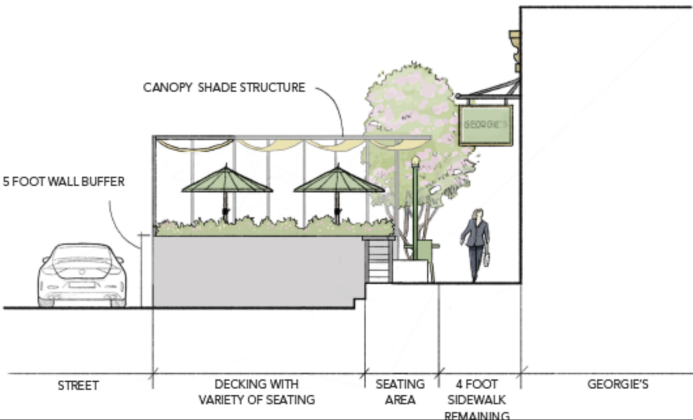
A rendering of what the side of a parklet would look like shows how the concept would work along sidewalk space, and with cars driving nearby on the street. (Rendering courtesy Covey Landscaping)

A rendering of what the side of a parklet would look like shows how the concept would work along sidewalk space, and with cars driving nearby on the street. (Rendering courtesy Covey Landscaping)

Georgetown considers expanding downtown retail space with parklets

Kelly Trietsch, chief development officer for the city, gathered feedback from city council about a potential downtown parklet program that would be used by restaurants.
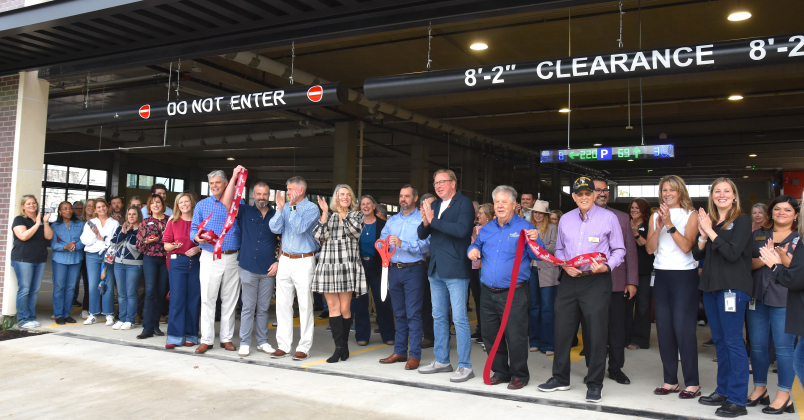
The ribbon cutters, from left, City Manager David Morgan, Council members Kevin Pitts, Ben Stewart, Amanda Parr, Jake French, Shawn Hood, Ron Garland and Ben Butler, celebrated the opening of the garage with city staff and employees from WGI and Swinerton, who helped build the garage. (Photo by Kaitlyn Wilkes)

The ribbon cutters, from left, City Manager David Morgan, Council members Kevin Pitts, Ben Stewart, Amanda Parr, Jake French, Shawn Hood, Ron Garland and Ben Butler, celebrated the opening of the garage with city staff and employees from WGI and Swinerton, who helped build the garage. (Photo by Kaitlyn Wilkes)

Downtown parking garage opens, adds 315 spaces

Georgetown’s first city parking garage — located at the corner of Main Street and Sixth Street — opened to the public on November 21, bringing more than 300 additional parking spaces to the Square.
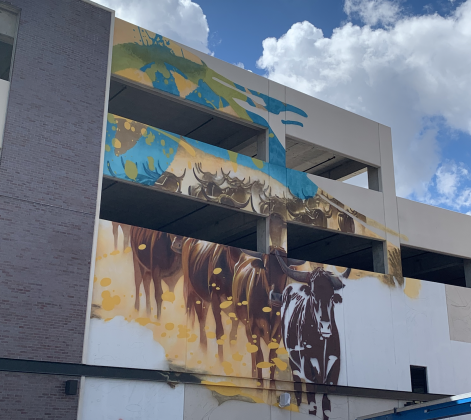
A new mural has been painted on the downtown Georgetown parking garage, which should open by the end of this year. (Sun Archive)

A new mural has been painted on the downtown Georgetown parking garage, which should open by the end of this year. (Sun Archive)

How much does the new parking garage art cost?

Question: How much does the mural on the new downtown parking garage cost? What about the new, nearby longhorn sculpture? Answer: According to Georgetown Communication Manager Keith Hutchinson, the new mural being painted on the northside exterior of the garage will cost $45,000.
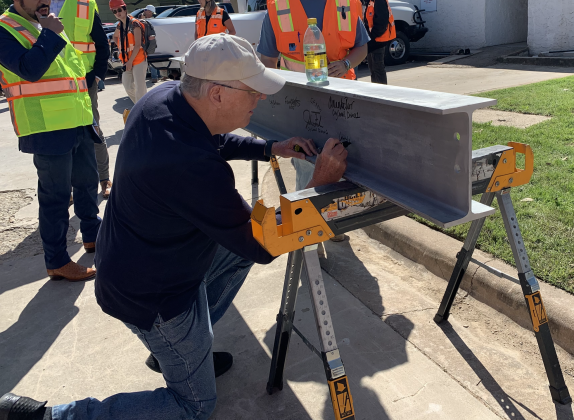
Community member Larry Olson, who provided resident input on the parking garage, signs a beam that will go inside the garage. Other members of city staff and developer Swinerton also signed. (Photos by Kaitlyn Wilkes)

Community member Larry Olson, who provided resident input on the parking garage, signs a beam that will go inside the garage. Other members of city staff and developer Swinerton also signed. (Photos by Kaitlyn Wilkes)

Top floor of downtown parking garage finished

Georgetown city staff and developers celebrated the “topping off” of the Austin Avenue parking garage on Tuesday, April 8, bringing the addition to the downtown skyline one step closer to completion. This, as Mayor Josh Schroeder emphasized, is Georgetown’s “first” downtown garage.
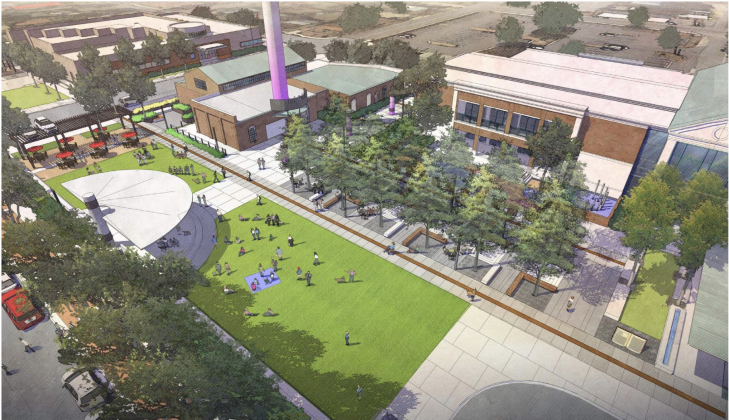
A rendering shows the new event space, with green space, a stage and seating next to the Georgetown Public Library. (Courtesy Covey Planning and Landscape Architecture)

A rendering shows the new event space, with green space, a stage and seating next to the Georgetown Public Library. (Courtesy Covey Planning and Landscape Architecture)

New downtown event plaza begins to take shape

Construction is underway, as Georgetown converts the area between the Light and Waterworks building and the Georgetown Public Library into an event space that will have a stage, event lawn shade structure and food truck parking area.

Work to begin on Downtown Master Plan City Center

Georgetown’s future downtown festival space now has a contractor. Synergy Commercial Construction will tackle the first phase of construction for Georgetown’s City Center festival space — located at 406 West Eighth Street between the library and Light and Waterworks Building. The $1.

Georgetown council talks Downtown Master Plan

Conceptually approved back in May, projects outlined in Georgetown’s Downtown Master Plan are coming more into focus. The city is taking steps toward breaking ground on projects that could be finished within the next three years.

Development diversity key in driving business downtown

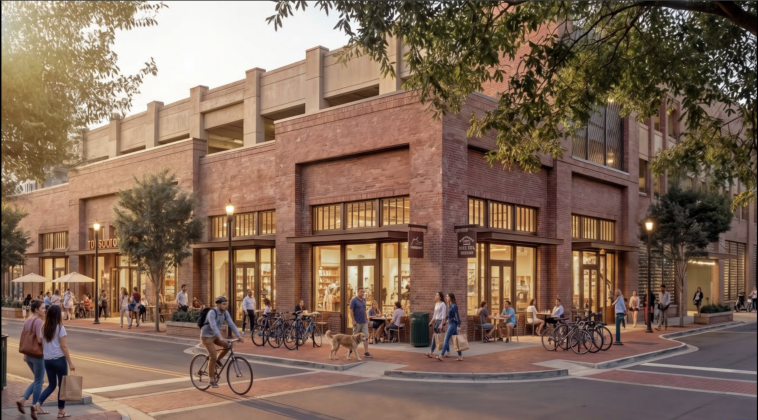
Changes in the Downtown Master Plan will create more walkable spaces through the business sector, while updates to the city’s Unified Development Code could accommodate taller buildings and more development density in the downtown district.