
The future of downtown Georgetown
Downtown Georgetown wasn’t always the bustling economic, cultural and historic destination it is today for residents and tourists alike.
In the 1980s — with a dwindling tourism industry and new developments making Austin the hot new area in Central Texas — Georgetown businesses and, in turn, residents, left the Square, with unoccupied buildings slowly falling apart.
“When the Square was not thriving, historic preservation was not happening,” Georgetown Mayor Josh Schroeder said. “The buildings were still there, but I can go walk you around the Square [today] and tell you every single one of those buildings that [used to be] falling apart.”
Preserving and revitalizing the Square was a daunting, decades-long task. Efforts like the Texas Main Street Program helped bring life back to the downtown area, with tenants over the years investing in restoring the historic structures to their former glory and preserving them for the future.
Georgetown’s Downtown Master Plan and Unified Development Code were other key projects. Originally created in 2003, the master plan outlines projects that could enhance the downtown experience to create a destination for businesses, tourists and residents, while highlighting the city’s past.
The master plan was last updated in 2014, and after almost two years of planning and workshops, city council will vote to finalize a new update Tuesday, May 28.
The update outlines potential city projects for the next 10 years, which were selected based on public feedback. These projects include reconfiguring roads and parking downtown, creating an Art Walk on Ninth Street and a promenade along Rock Street, revamping Blue Hole Park and other efforts to accommodate residents while attracting new businesses and services.
Mr. Schroeder said one goal is to continue giving businesses downtown more opportunities to thrive, which would lead to more property and sales tax revenues for a city that has to keep up with needs of its growing population. “It has ramifications on our budget and how [the city] spends money going forward over the next 20 years,” he said.
Downtown Georgetown: The Big Picture
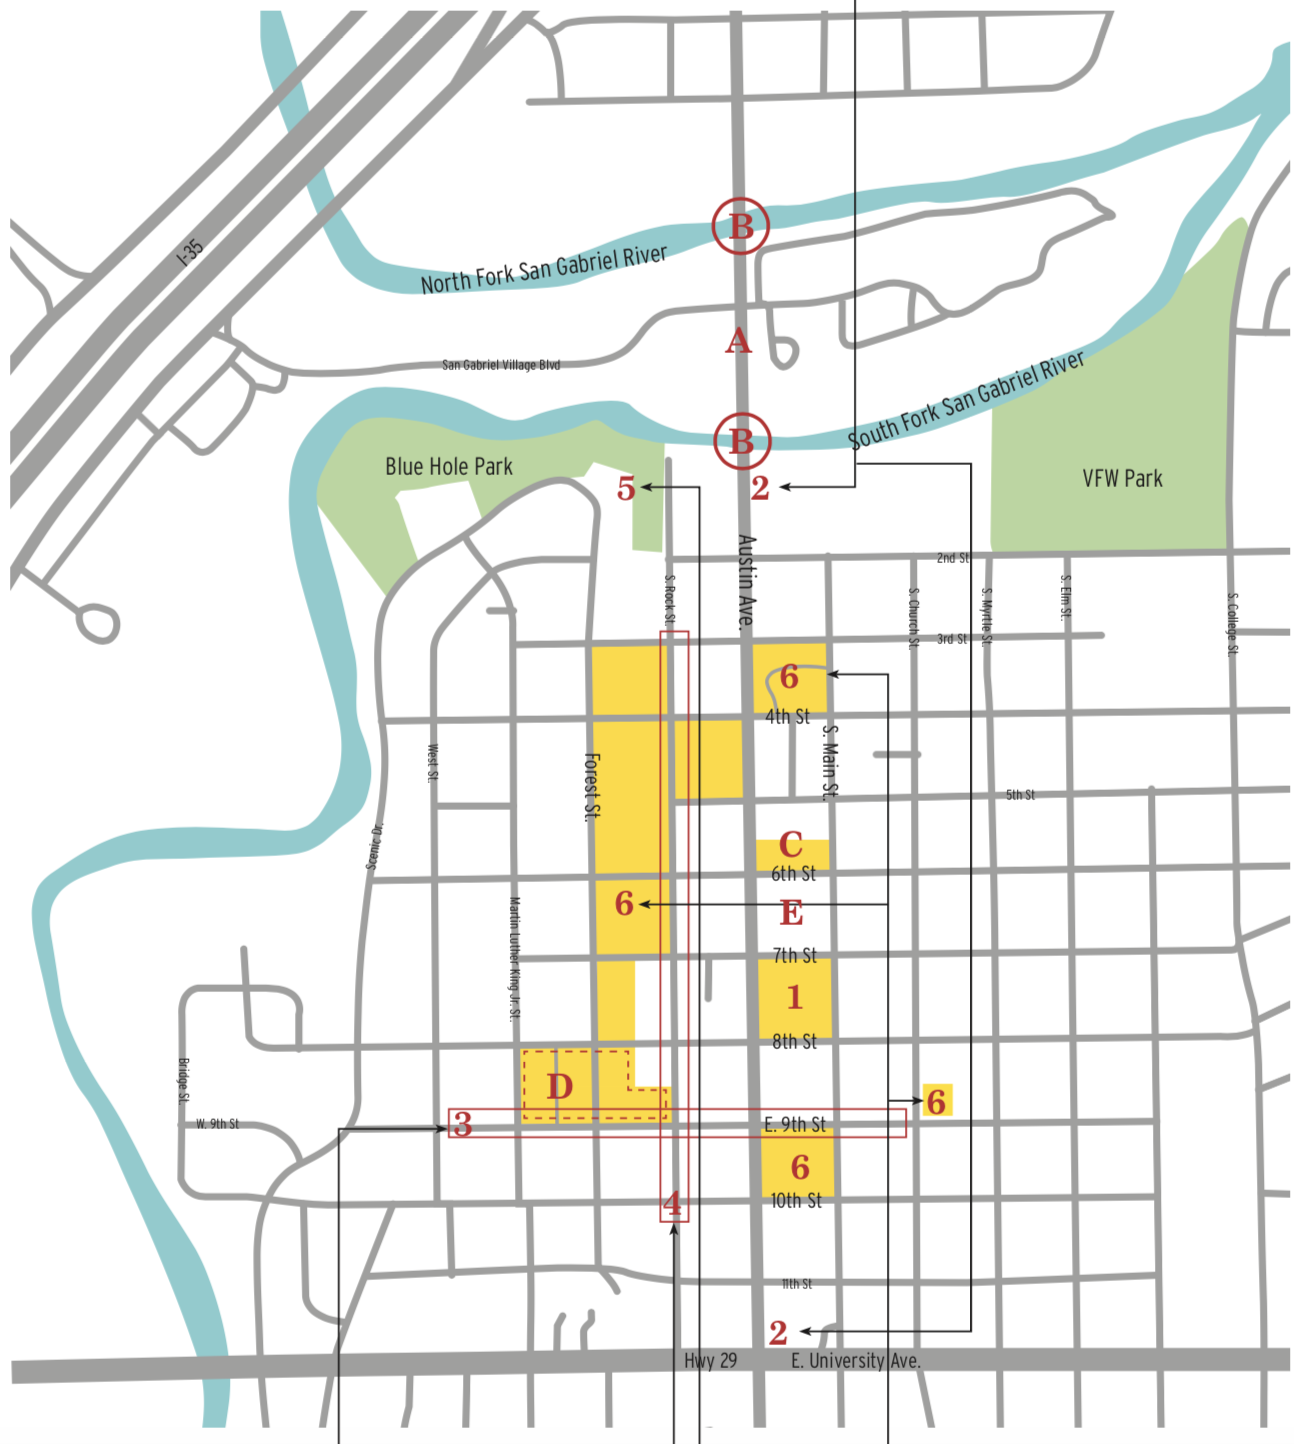
With Georgetown updating its Downtown Master Plan, projects over the next 10 years could reshape aspects of the downtown area. Most projects are conceptual, are pending funding through either downtown tax revenues or future bonds, and would need to be fully designed before construction. Here’s a look at major potential projects in the master plan, as well as other projects that have been in the works in recent years.
Master Plan Priority Projects
Although there are many projects a part of the Downtown Master Plan that spans 10 years into the future, in the document, the city named seven main priority projects.
1. Historic Square Enhancements
This effort will change Seventh, Eighth and Main streets around the Williamson County Courthouse, impacting parking, sidewalks, pedestrian safety and roadways. In addition to improving the pedestrian experience, the goal is to link public, civic and private spaces to promote pedestrian activity and interaction across downtown, according to the city. Parking on the Square would be retained on the courthouse-size of the street, but removed on the business side. Sidewalks in front of businesses would be widened to offer more space for pedestrians and outdoor dining for restaurants. Widened sidewalks could also allow for more trees and decorative outdoor furnishings. Parking spaces lost would be replaced by the new downtown parking garage. Pavers would line the roads.
Timeline: 3-7 years Funding: General Obligation Debt, Downtown Tax Increment Reinvestment Zone, Private Funds, Future Bond Election, Georgetown Transportation Enhancement Corp
2. Downtown Gateways
Decorative gateway signage and elements would highlight the entrance to the Downtown District on Austin Avenue for both northbound and southbound traffic. The Southern Gateway would be at the intersection of Austin Avenue and University. The gateway would include two large monument signs with the city logo, and potential paved roadway and sidewalks. The Northern Gateway would be located on the south side of the Austin Avenue Bridge, south of the San Gabriel River. The gateway would include two large monument signs with Georgetown’s logo, as well as enhanced landscaping.
Timeline: 3-7 years Funding: Future Bond Election, Downtown TIRZ
3. Ninth Street Art Walk
The sidewalks on Ninth Street would be redeveloped into a pedestrian-oriented art walk, stretching from Church Street to MLK Jr. Street. The goal is to connect the area around the Georgetown Arts Center to the Library, City Center and City Hall offices. There would be art and pedestrian accommodations like bike parking and benches along the way. A traffic light would be added to the Ninth and Austin Avenue intersection for pedestrian safety. On-street parking would be retained on the north side of the roadway. Some properties along Ninth Street could be redeveloped. According to the city, the County Tax Office – which will move into the new county headquarters on SE Inner Loop by the end of 2025 – could be redeveloped into a mixed-use project. The Red Poppy Lot will be redeveloped in the future, with a mixed-use facility that could include a future parking garage.
When: 3-7 years Funding: Arts and Culture Board grant, Private Funds, Hotel Occupancy Tax, Georgetown Transportation Enhancement Corp, Future Bond Election, engineering/transportation
4. Rock Street Promenade
Another walkable area and a spot for future redevelopment, the Rock Street Promenade would start at University Avenue and travel through downtown to connect to Blue Hole Park. The path would include a two-way off-street bike lane and sidewalks on both sides of the roadway, with a landscaped area as a buffer from the street. The city also sees the area as an opportunity for mixed-use redevelopment. The city lists county properties along Rock Street — including the county jail, sheriff’s office and parking lot — as potential redevelopment sites, although Williamson County is not planning to move from this area at this time. With the new building height rules, future projects in this area could be built taller, especially as the road moves downhill towards Blue Hole Park.
When: +7 years Funding: Engineering, Capital Improvement Plan Budget, Downtown TIRZ, Public Private Partnerships
5. Blue Hole Improvements
The city is pursuing Blue Hole Park improvements that would tie it into the downtown aesthetic and allow visitors to see the park as a destination. The park has potential for art sculptures, covered seating areas, restrooms, a more intricate trail system and a river beach area. Elements of city history and informational signs could also be incorporated. Parking would be increased at the park to support more visitors, who could park at Blue Hole and make their way up the Rock Street Promenade into downtown.
When: 0-3 years Funding: General Obligation Debts
6. Catalytic Sites
Catalytic sites are properties the city designates as potential future redevelopment. Projects in these areas could be a catalyst to add new businesses, multi-family housing and office space downtown. Potential redevelopment sites include the South Main Street Red Poppy parking lot, Williamson County Tax Office, the Austin Avenue parking lot near Monument Cafe, the Historic County Jail on Main Street, and the Wilco County Justice center on Rock Street.
When: 0-7 or more years Funding: Downtown TIRZ, Public Private Partnership Tax Credit
7. Bike and Pedestrian Connections
Main and Rock streets are designated as the primary bike paths through downtown. These bike routes connect neighborhoods, parks and businesses around the downtown area.
When: 0-3 years Funding: CIP Budget, Downtown TIRZ, General Obligation Debt
Other Downtown Efforts
These projects are being pursued separately by the city and are not part of the Downtown Master Plan. However, their impacts are reflected in the plan, and will greatly change aspects of the downtown area.
A. Austin Avenue Redesign
Austin Avenue Corridor Study includes more than 30 projects, with goals to enhance corridor safety, support economic development and improve roadway functionality and “corridor character,” according to the city. Downtown, the city would reconstruct Austin Avenue to reduce it to a one lane northbound and southbound, with raised median and center left-turn pockets. Other projects — including new traffic signals, pedestrian accommodations and medians — span from NE Inner Loop to SE Inner Loop intersections. These projects are in the planning phases and are pending future funding. The projects included in this study range from $20,000 to over $8 million.
B. Austin Avenue Pedestrian Bridges
Georgetown will construct a pedestrian bridge over each fork of the San Gabriel River. The bridges will run parallel to Austin Avenue, on the road’s east side. These bridges are being created because of improvements coming to Austin Avenue that will expand the lanes across the bridges, getting rid of the current sidewalks. The design council has decided to pursue is estimated to cost $18.3 million. Preliminary plans show bridges with tall spires, designed to make it a signature visual feature of downtown.
C. Downtown Garages
Georgetown’s first public parking garage had its groundbreaking on March 26. The garage, located at 502 South Main Street, will have four floors and accommodation for 315 cars. It will cost $19.8 million with funds from the downtown Tax Increment Reinvestment Zone and a grant from the American Rescue Plan Act grant. The bottom floor of the garage will have 5,000 square feet of commercial space that will house the city’s Downtown and Tourism Department. The garage should be open by the end of 2025. A second garage could be built in the future, with the Red Poppy Lot as a potential location.
D. City Center Project
The City Center Project will transform the outdoor space near the Georgetown Public Library and the Lights and Water Works Building into a festival space for city events and gatherings. Once complete, the paved plaza will likely feature art installations and light structures, as well as a semi-circle stage, seating and a stage on what is now a small parking lot located on the south side of the public works building. Electric hookups will be installed to allow food trucks and other vendors to park along that area.
E. Unified Development Code
Georgetown could approve an updated Unified Development Code in tandem with its updated Downtown Master Plan. The UDC outlines building standards, like building height restrictions, and zoning priorities across the city. Proposed updates in the code could accommodate taller buildings — up to 52 feet outside of the nine square blocks around the county courthouse — and more development density in the downtown district.