Downtown Georgetown

Development diversity key in driving business downtown

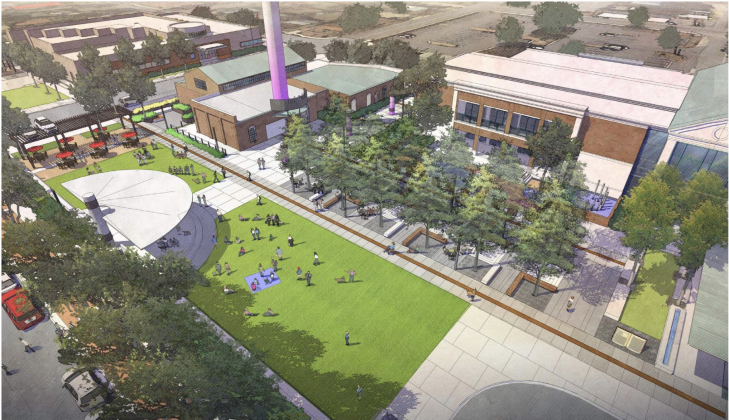
Changes in the Downtown Master Plan will create more walkable spaces through the business sector, while updates to the city’s Unified Development Code could accommodate taller buildings and more development density in the downtown district.

TIRZ revenues helps fund master plan

Projects in the Downtown Master Plan will mainly be funded through the city’s Downtown Tax Increment Reinvestment Zone.A Tax Reinvestment Zone, or TIRZ, provides a way for a set geographical area in the city to generate money that is solely used within that area.
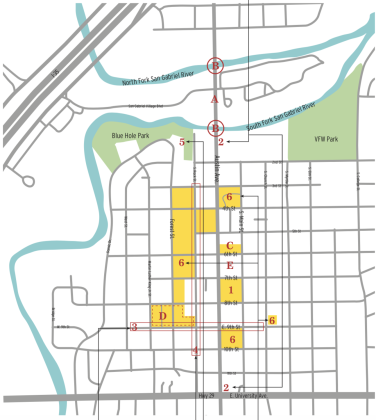
The letters and numbers for the items below correspond to the letters and numbers on the map.

The letters and numbers for the items below correspond to the letters and numbers on the map.

Master Plan looks 10 years ahead

Downtown Georgetown wasn’t always the bustling economic, cultural and historic destination it is today for residents and tourists alike.

Downtown Master Plan approved

After more than a year and a half of planning, Georgetown City Council approved the first reading of its updated Downtown Master Plan on Tuesday, May 14.
Georgetown City Council and representatives from architect and engineering firm WGI and construction firm Swinerton break ground on the new parking garage. (Photo by Kaitlyn Wilkes)

Georgetown City Council and representatives from architect and engineering firm WGI and construction firm Swinerton break ground on the new parking garage. (Photo by Kaitlyn Wilkes)

Georgetown breaks ground on parking garage

A project years in the making, the City of Georgetown broke ground on its first public city parking garage on March 26. The garage is being built at 502 South Main Street, about a block north of the Square and next door to the Tamiro Plaza residential and retail development.
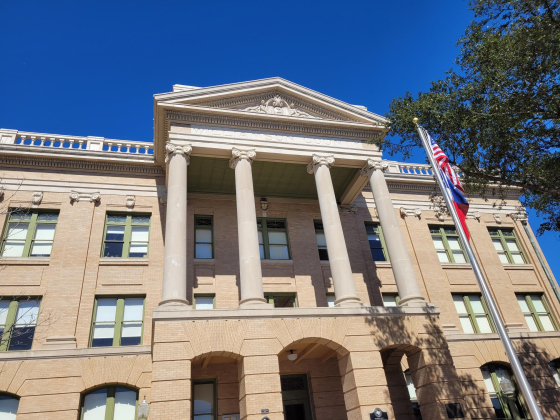
Maximum allowed building heights on downtown blocks outside of the nine-block Square will increase from 40 feet. The current proposal of 52 feet would meet the bottom of the courthouse balustrade, as marked here. To the far right is Tamiro Plaza, which stands at 44 feet as a reference. (Photos by Nicolas Cicale)

Maximum allowed building heights on downtown blocks outside of the nine-block Square will increase from 40 feet. The current proposal of 52 feet would meet the bottom of the courthouse balustrade, as marked here. To the far right is Tamiro Plaza, which stands at 44 feet as a reference. (Photos by Nicolas Cicale)

Residents raise voices against rising building heights downtown

Georgetown City Council will be raising the maximum allowable building heights for parts of downtown Georgetown. However, debates on how much those heights will be raised to — from the existing 40-foot limits to either 52 or 57.5 feet — continued during a workshop March 26.