Blue Hole Park Master Plan

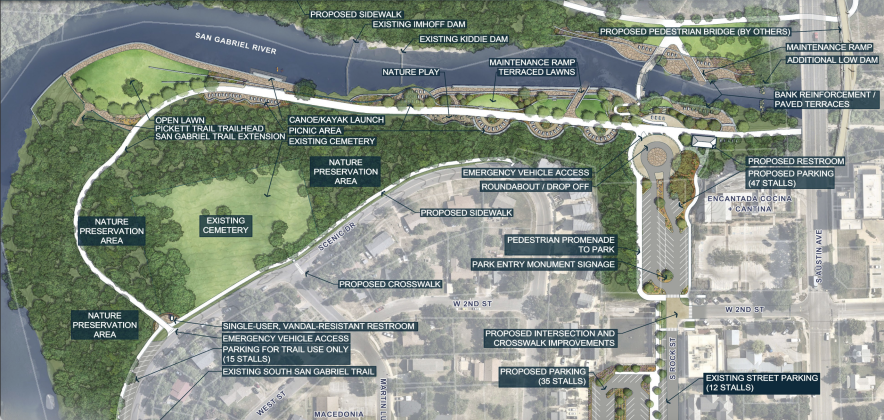
The 30% Blue Hole Park design update from city staff shows changes from the master plan design in the parking lot and the green spaces near the river. (Map courtesy City of Georgetown)

The 30% Blue Hole Park design update from city staff shows changes from the master plan design in the parking lot and the green spaces near the river. (Map courtesy City of Georgetown)

Blue Hole Park renovations scaled down in update

Changes to Blue Hole Park’s master plan are taking shape as the city moves through the 30% design phase for a park redesign, with a slightly reduced project scope and a construction estimate of $7 million. A Blue Hole Master Plan was finalized last fall.
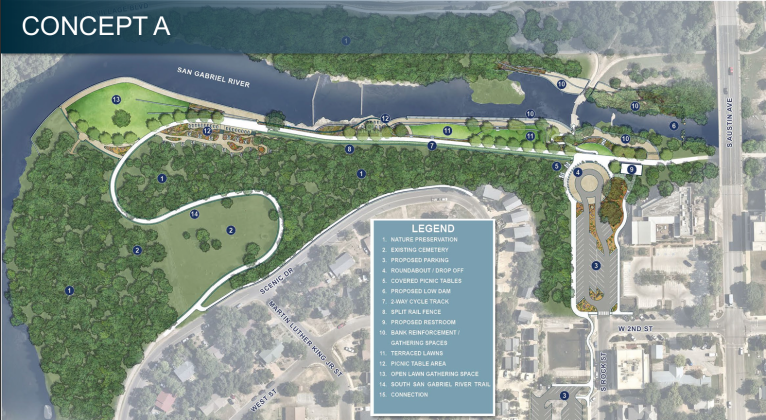
The final design concept for the Blue Hole Park Master Plan preserves the cemetery, creates more picnic spaces and improves parking availability. (Rendering courtesy of Halff)

The final design concept for the Blue Hole Park Master Plan preserves the cemetery, creates more picnic spaces and improves parking availability. (Rendering courtesy of Halff)

Latest plan shows $10 million in Blue Hole Park renovations

The final draft of the Blue Hole Master Plan shows updated emergency vehicle access, terraced lawns and more restroom facilities are on the way as part of the park’s redesign. The project’s estimated cost stands at $10.15 million.
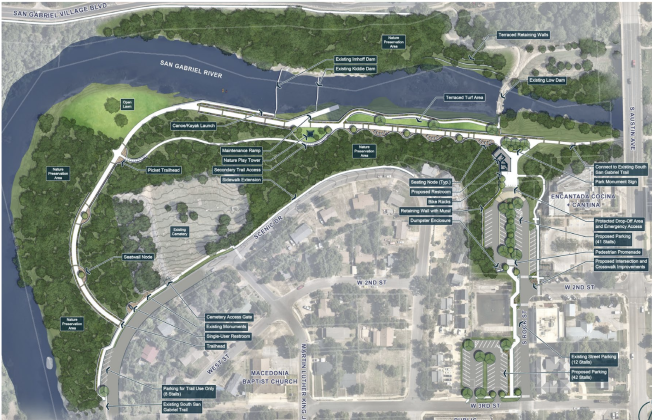
The first Blue Hole Park renovation concept moves the walking path around the cemetery and turns concrete areas into terraced lawns for residents to lay out or have picnics. (Courtesy Halff Associates)

The first Blue Hole Park renovation concept moves the walking path around the cemetery and turns concrete areas into terraced lawns for residents to lay out or have picnics. (Courtesy Halff Associates)

Council sees first iterations of Blue Hole Park plan

Blue Hole Park will see updates to its facilities, features and general layout in the near future.