Development

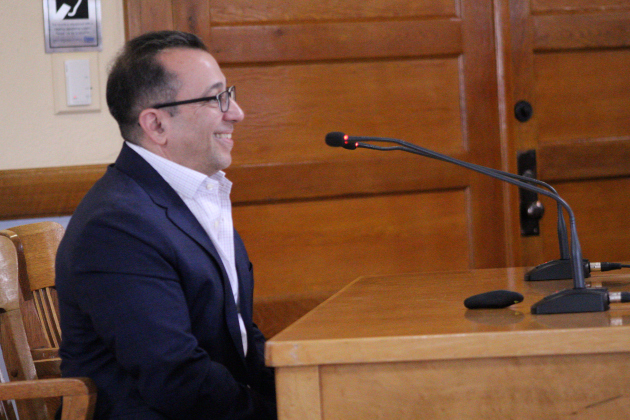
Rick Ortiz, people operations team head at Compal USA Technology Inc., thanks the Commissioners Court for approving the tax abatement on April 14. Photo by Nalani Nuylan.

Rick Ortiz, people operations team head at Compal USA Technology Inc., thanks the Commissioners Court for approving the tax abatement on April 14. Photo by Nalani Nuylan.

Williamson County gives tax incentives to Taiwanese AI company

The Williamson County Commissioners Court approved a Chapter 312 tax abatement incentive agreement for Compal USA Technology Inc. on Tuesday, April 14.
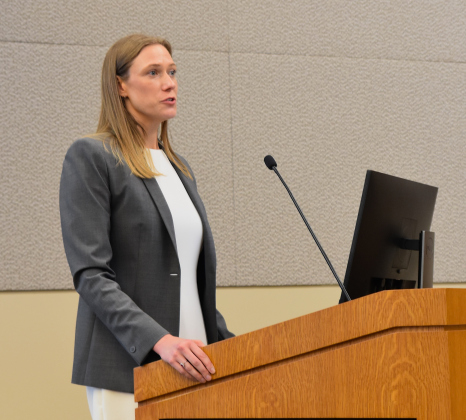
Matt Matthews, with real estate developer Freehold Capital Management, told council about the other developments the company has done in the area and what the Yearwood development could look like once finished. (Photo by Kaitlyn Wilkes)

Matt Matthews, with real estate developer Freehold Capital Management, told council about the other developments the company has done in the area and what the Yearwood development could look like once finished. (Photo by Kaitlyn Wilkes)

Quarry site north of Sun City could be converted to 1,894-home development

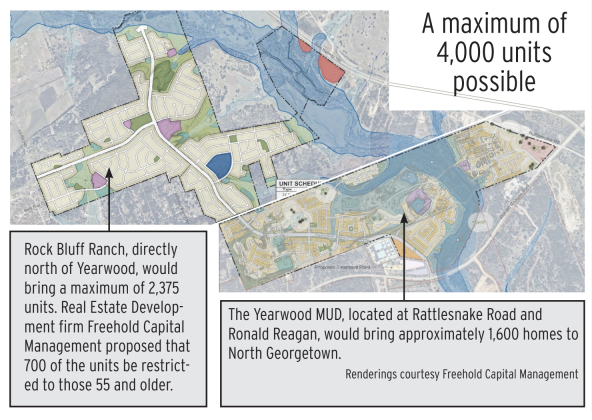
A new in-city Municipal Utility District in north Georgetown off Ronald Reagan and Rattlesnake Road could bring a maximum of 1,894 single-family homes, duplexes and townhomes to about 730 acres, which are currently being used as a quarry.

City of Georgetown in final phases of Unified Development Code adoption

Georgetown’s updated Unified Development Code – which sets out the standards for development and zoning in the city – is almost finalized. The coming months will involve public engagement to inform residents and businesses of the changes before adoption on April 28 and an effective date of August 1.
This map shows where the commercial, residential, greenspace and floodplain are located within the property. The purple shows the commercial buildings toward the front, with the yellow residential being behind it. The light green shows private common spaces and the dark green shows public common spaces. The back of the property is hatched in blue because it is in a flood plain. However, there will be a multi-use trail on that part of the property. (Courtesy of City of Georgetown)

This map shows where the commercial, residential, greenspace and floodplain are located within the property. The purple shows the commercial buildings toward the front, with the yellow residential being behind it. The light green shows private common spaces and the dark green shows public common spaces. The back of the property is hatched in blue because it is in a flood plain. However, there will be a multi-use trail on that part of the property. (Courtesy of City of Georgetown)

New 85-acre subdivision in north Georgetown has eight housing options

Georgetown City Council unanimously approved the rezoning of approximately 85 acres from agricultural to a Planned Unit Development with base zonings of low-density multi-family and general commercial, bringing up to 425 units with a minimum of three different housing styles.
At the Melina ground breaking, from left, are Hillwood Communities representatives Trent Walker, Alyssa Siers, Logan Blok, Andrew Lee, Brian Carlock, Fred Balda, Duke Kerrigan, Carter DeWalch, Lisa Apodoca and G.P. Mehaffey. (Courtesy Hillwood Communities)

At the Melina ground breaking, from left, are Hillwood Communities representatives Trent Walker, Alyssa Siers, Logan Blok, Andrew Lee, Brian Carlock, Fred Balda, Duke Kerrigan, Carter DeWalch, Lisa Apodoca and G.P. Mehaffey. (Courtesy Hillwood Communities)

Wolf Ranch developer brings second subdivision to the area

Wolf Ranch homebuilder Hillwood Communities broke ground on a new 200- acre subdivision, Melina, on December 16. The new 840-home development will be located near University Boulevard, County Road 110 and State Highway 130, in the southeast-most section of Georgetown’s extraterritorial jurisdiction.
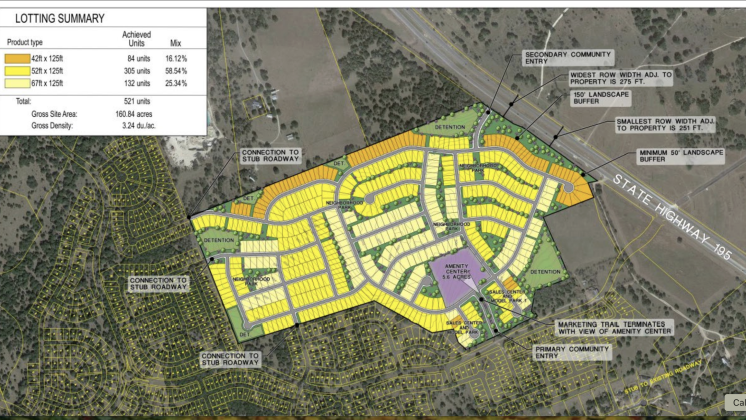
A concept plan for the Bell-Sharkey Municipal Utility District shows 395 lots east of Inner Loop and north of University Avenue, with the San Gabriel River to the north. The orange lots are 47 feet by 125 feet, and the yellow lots are 52 feet by 125 feet.

A concept plan for the Bell-Sharkey Municipal Utility District shows 395 lots east of Inner Loop and north of University Avenue, with the San Gabriel River to the north. The orange lots are 47 feet by 125 feet, and the yellow lots are 52 feet by 125 feet.

Pulte Group looks to add another subdivision in east Georgetown

Sun City developer Pulte could bring a new Municipal Utility District with about 395 homes to the east side of Georgetown between University Avenue, NE Inner Loop, the 130 Toll and the south shore of the San Gabriel River.
TCEQ employees, from left, Jose Alfonso Martinez, Maricela Zertuche and Alan Barraza were there to answer resident questions and explain the cleaning process for the wastewater. (Photo by Kaitlyn Wilkes)

TCEQ employees, from left, Jose Alfonso Martinez, Maricela Zertuche and Alan Barraza were there to answer resident questions and explain the cleaning process for the wastewater. (Photo by Kaitlyn Wilkes)

Residents, developer butt heads over wastewater plant

For nine months, Georgetown resident Danette Ray has been raising awareness about a wastewater package plant that is planned near her property off State Highway 29 next to the San Gabriel River.
Kelly Trietsch, chief development officer, left, presents the Southwestern University 560 zoning change to Georgetown City Council. (Photo by Kaitlyn Wilkes)

Kelly Trietsch, chief development officer, left, presents the Southwestern University 560 zoning change to Georgetown City Council. (Photo by Kaitlyn Wilkes)

First phase of SU 560 plan gets commercial zoning approval

Southwestern University will have to conduct a traffic mobility study exploring possible traffic impacts caused by its proposed SU 560 redevelopment plan. Georgetown City Council approved a rezoning request by the university on Tuesday, October 14.
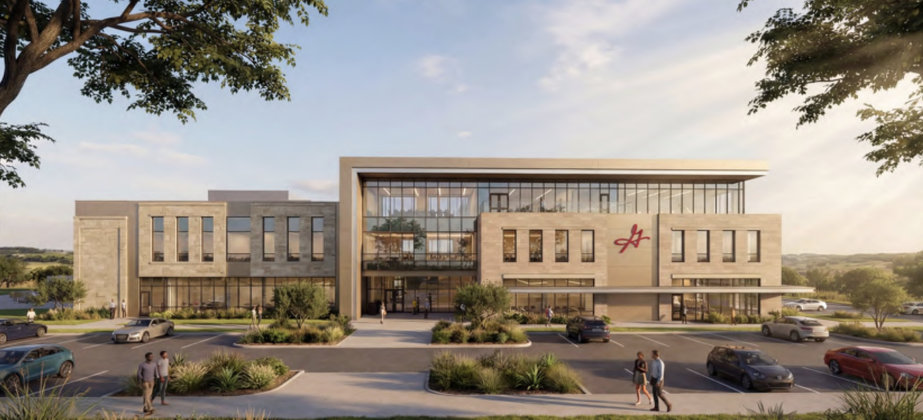
This rendering shows some of the cosmetic changes made to the outside of the original building with one of the new 10,000 square foot additions that would be added to integrate the building into the area. (Rendering courtesy Texas Municipal League)

This rendering shows some of the cosmetic changes made to the outside of the original building with one of the new 10,000 square foot additions that would be added to integrate the building into the area. (Rendering courtesy Texas Municipal League)

HARC approves changes to old Wesleyan building

The Historic Architecture Review Commission on Thursday, October 9, accepted pre-conceptual plans for additions and renovations the Texas Municipal League could make to the old Wesleyan building at 205 East University Avenue.